Custom Homes

Quality-built custom homes constructed with precision, durability, and attention to detail. We work closely with homeowners, architects, and designers to bring your plans to life.

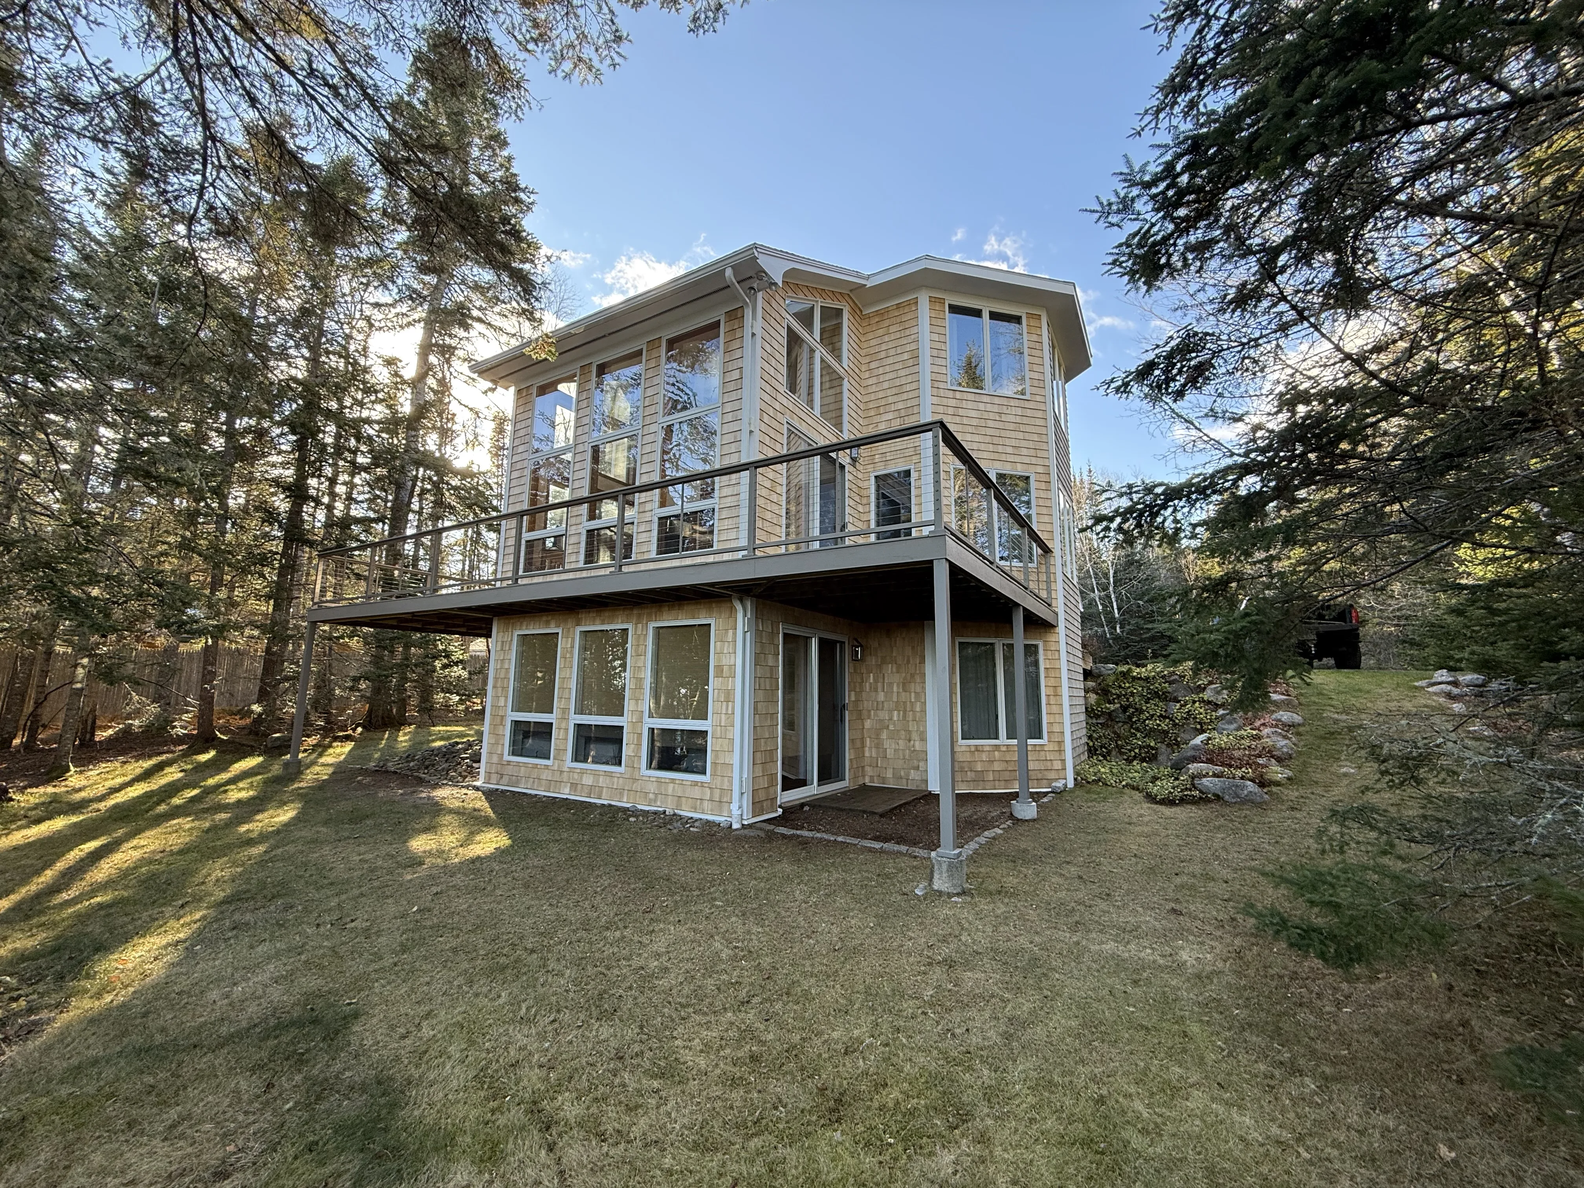
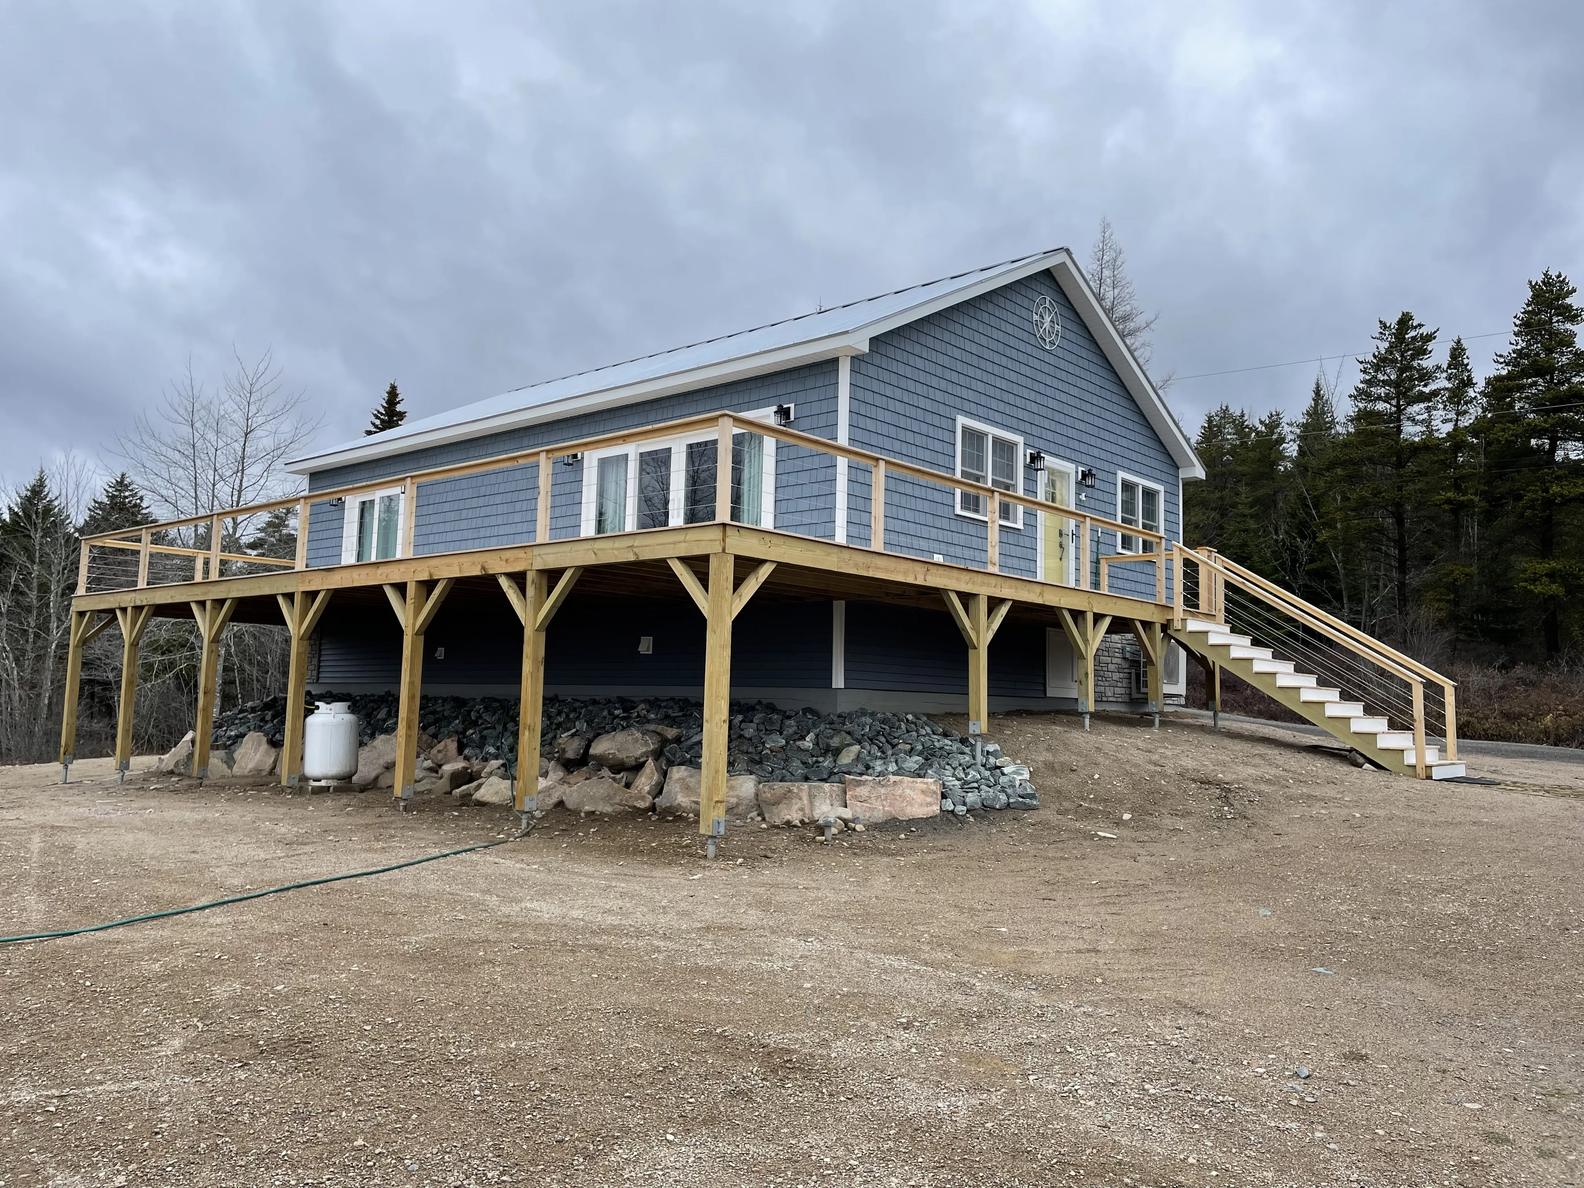
Dyer Bay custom home built by Oceanside Carpentry, coastal Maine

Dyer Bay Custom Home

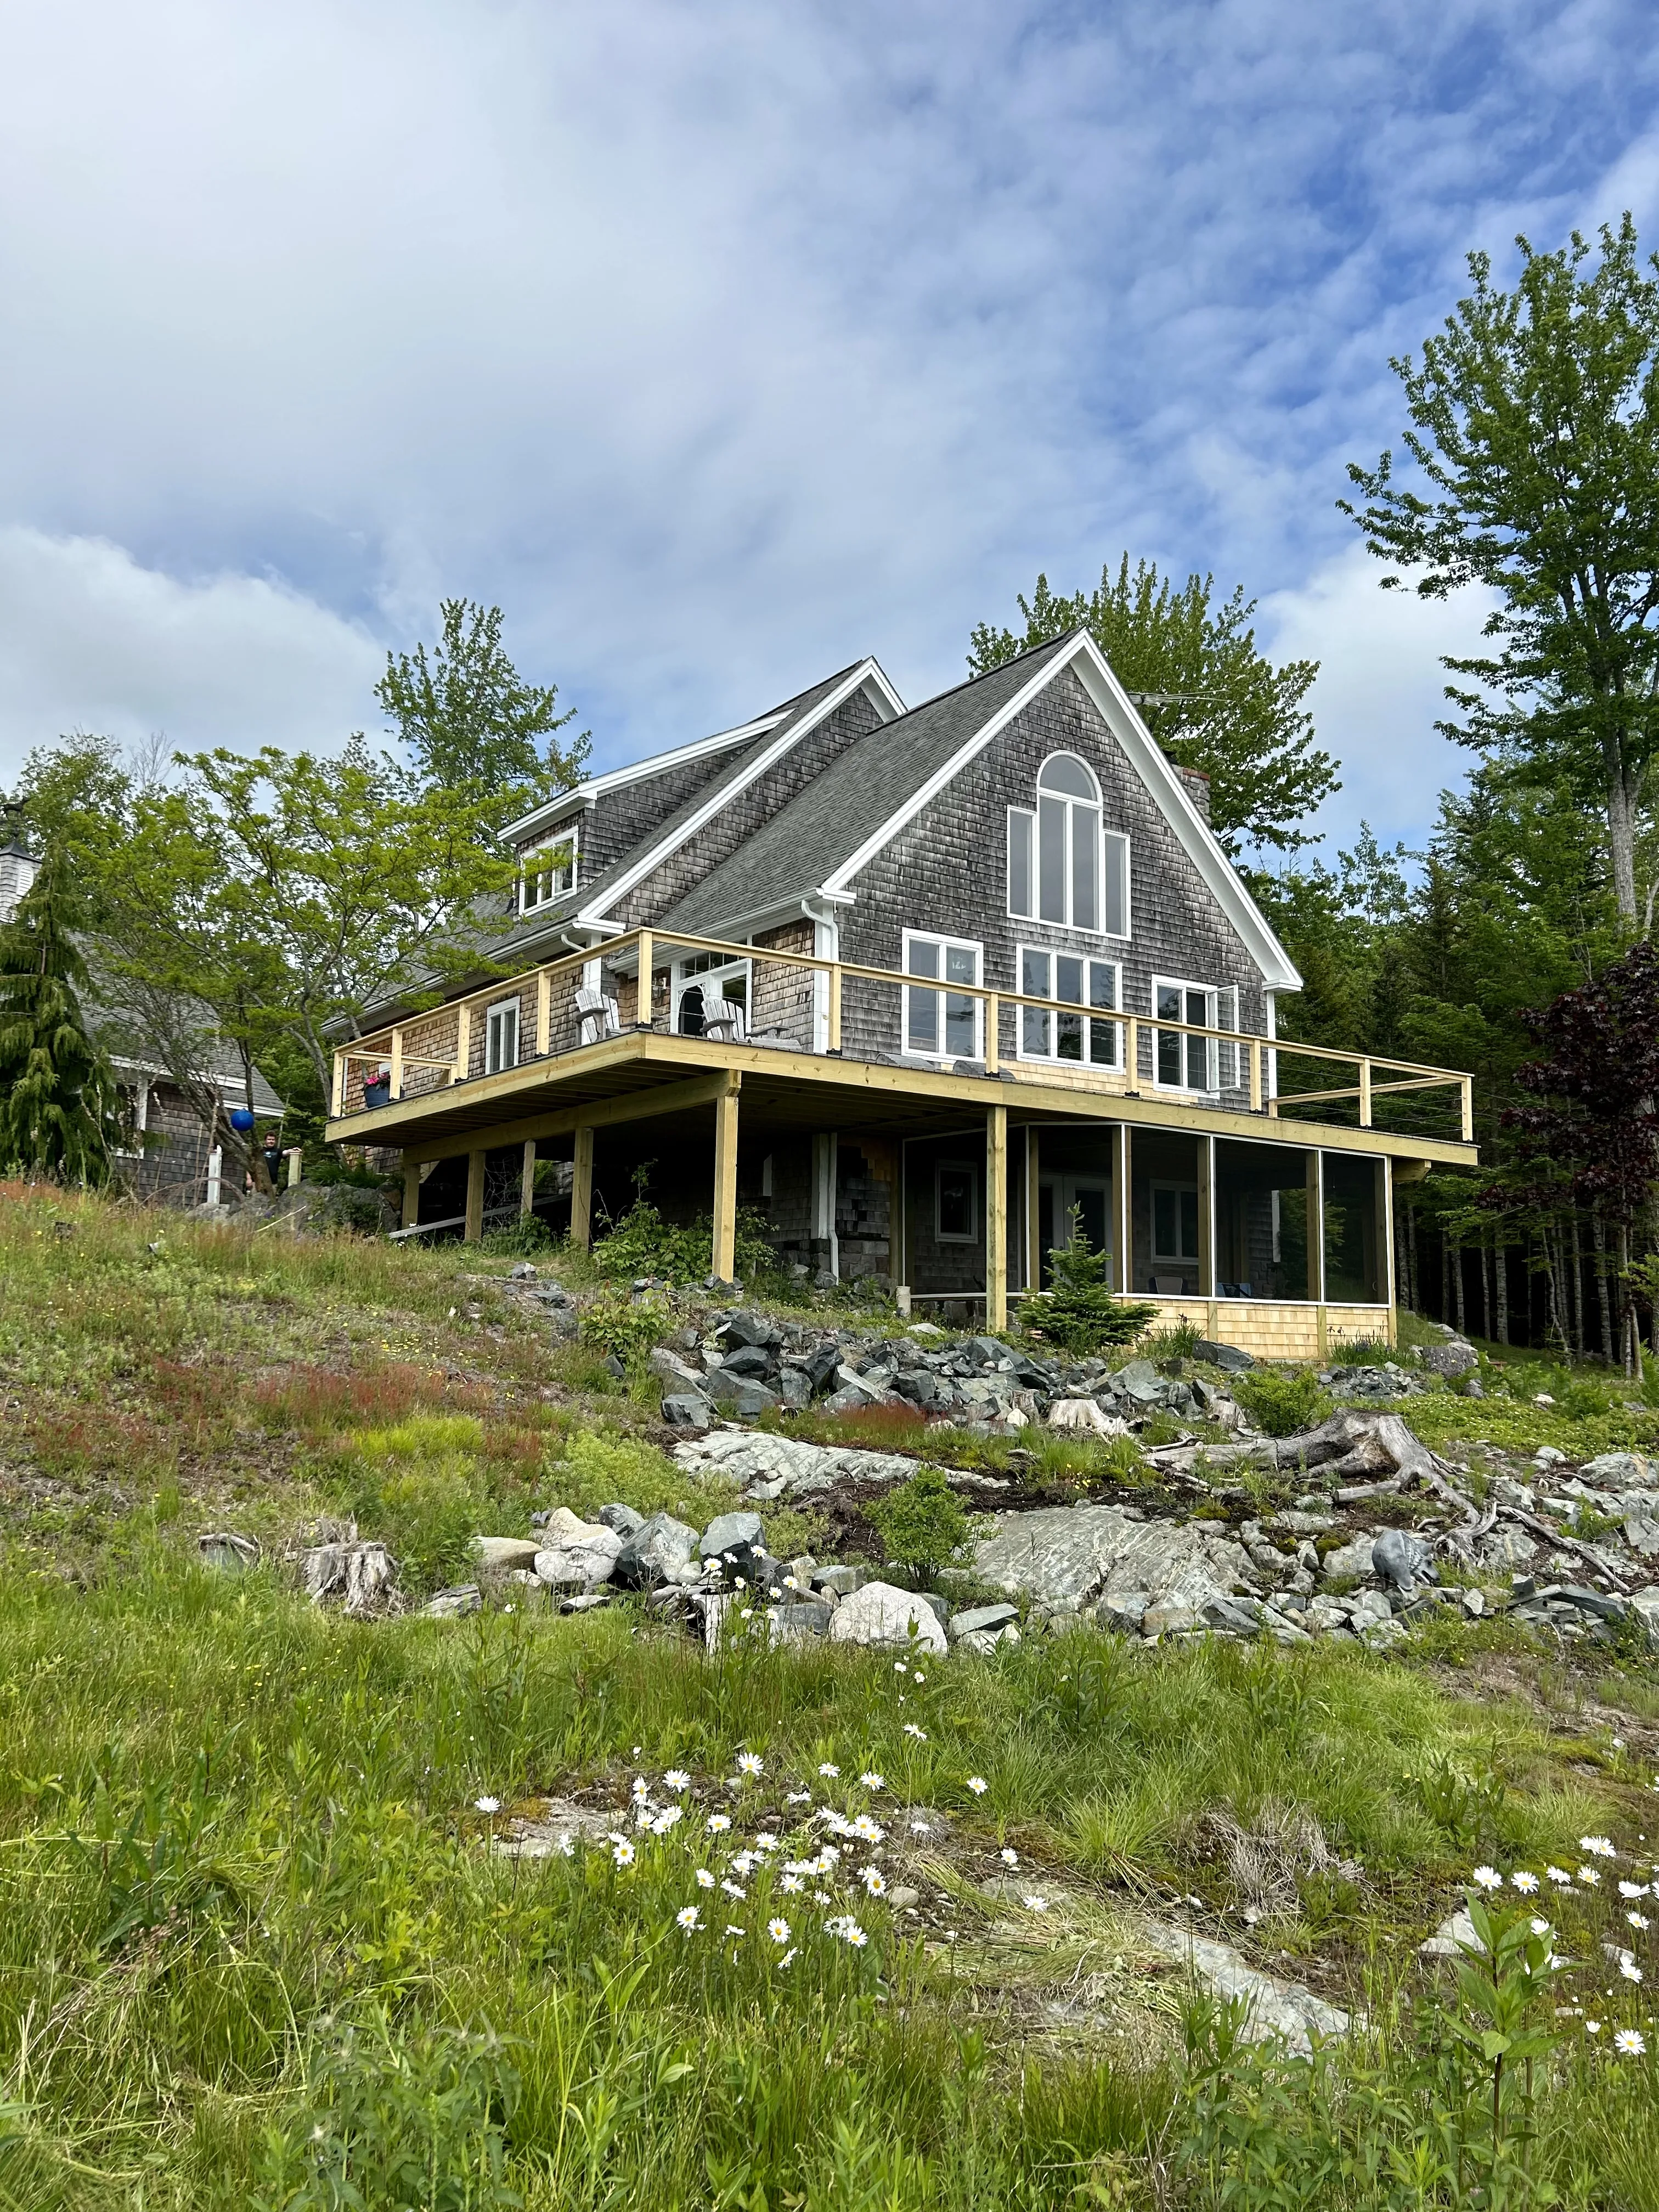
Built high above Dyer Bay, this custom home was designed to give the homeowners the ocean views they had always dreamed of while minimizing long-term maintenance as they entered retirement. Every exterior material was selected with Maine's harsh coastal environment in mind, where wind, salt spray, and sun demand lasting durability.

The home features a standing seam metal roof, vinyl shake siding, aluminum fascia, stainless steel cable railing with cedar accents to maximize the panoramic views and low-maintenance cedar decking. Inside, natural stone, tile, and durable composite finishes were chosen to create a beautiful home that's easy to maintain for years to come.
Gouldsboro custom home interior with cedar cathedral ceiling and timber beams built by Oceanside Carpentry

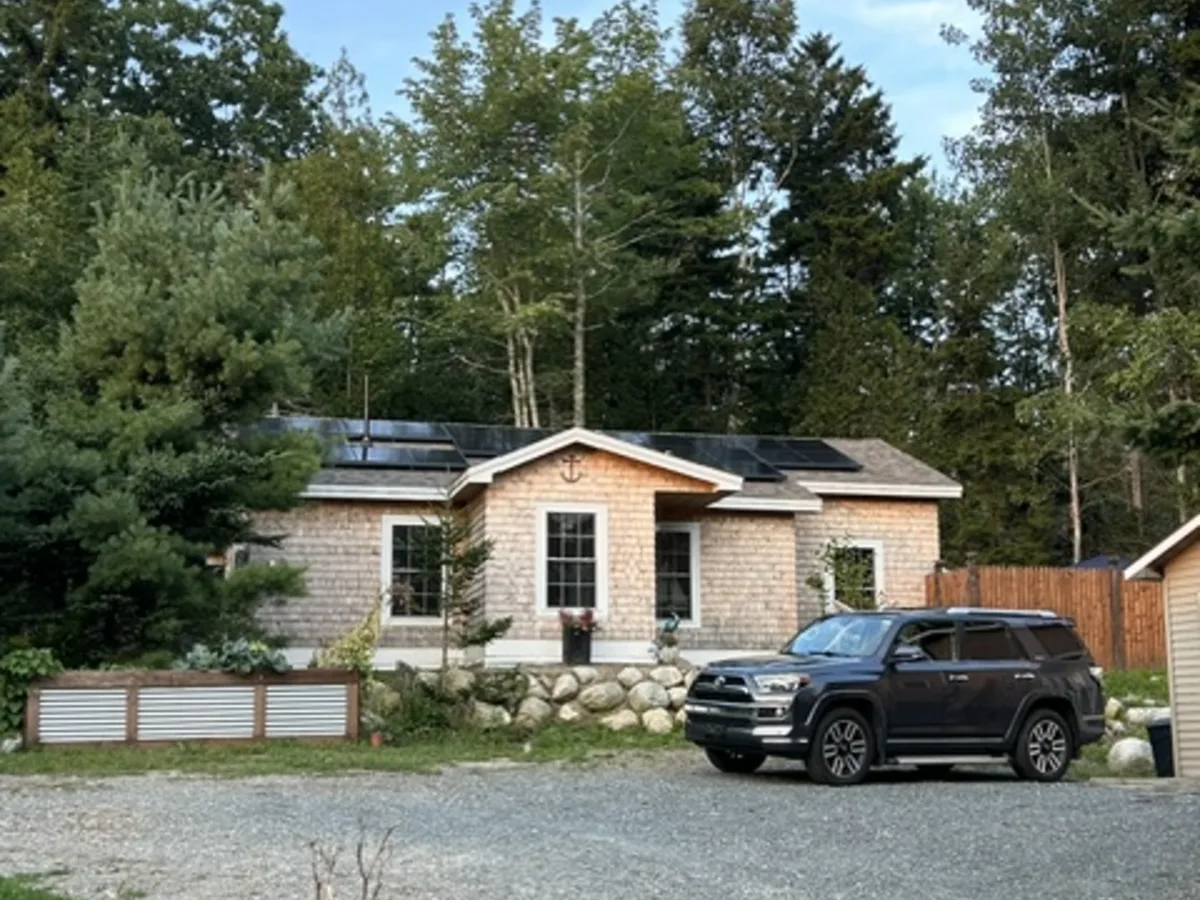
Gouldsboro Custom Home

Designed and built as our own home, this one-level custom build reflects our approach to coastal Maine living—thoughtful, efficient, and built for lasting comfort, with subtle coastal vibes carried throughout the design. At the heart of the home, an open-concept kitchen and living space sits beneath a cedar cathedral ceiling supported by true structural timber beams, bringing warmth and authentic craftsmanship to the room. Granite countertops are paired with a custom butcher-block island designed and crafted by a local cabinetmaker, complete with detailed columns and a drop-in farmhouse-style sink that complements the relaxed coastal design.

Generously sized windows invite in abundant natural light and frame the surrounding Maine woods, allowing the soft coastal colors and natural woodwork to feel bright and open while keeping the home connected to the rugged beauty of its setting. Cedar shingle siding, rooftop solar, and a custom anchor worked into the front shingles carry that distinctly Maine character outside. From its practical one-level layout to its handcrafted details, every choice was made to create a welcoming, energy-efficient home that feels naturally at home along the Maine coast.

Coastal Renovations

Complete interior and exterior renovations tailored to the demands of Maine's coastal environment.

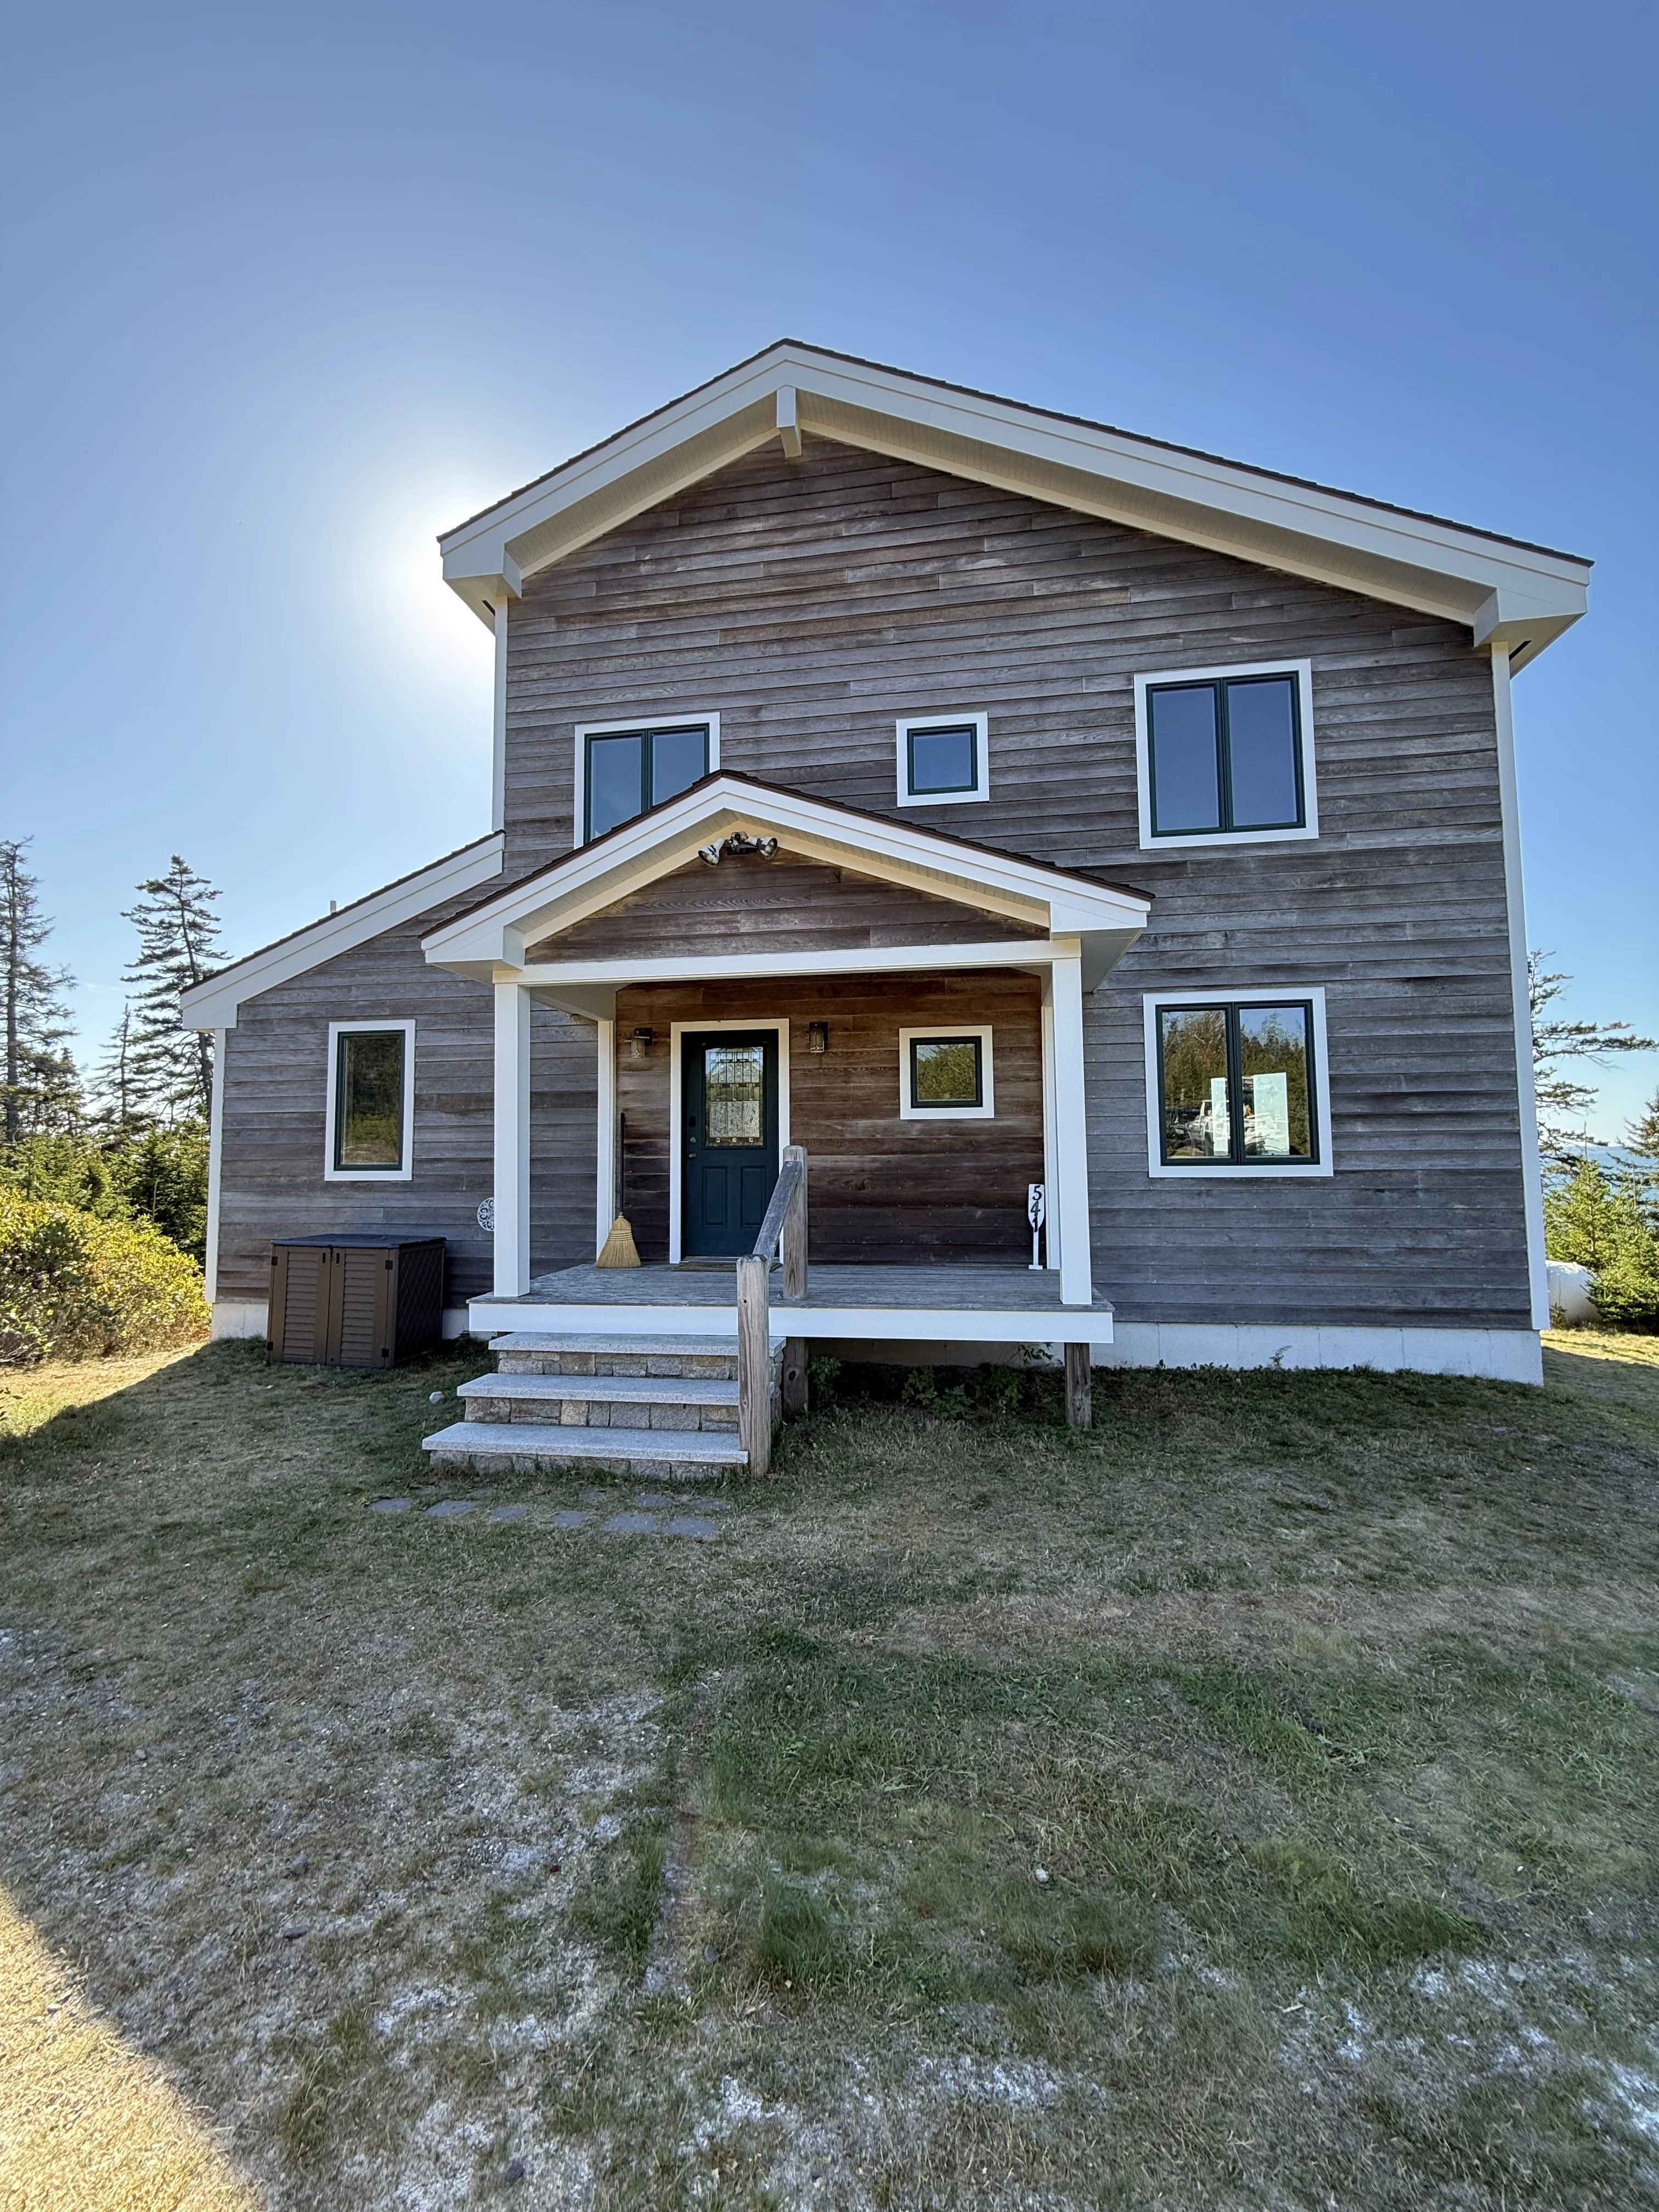
Swans Island coastal home exterior restoration, Maine island contractor

Swans Island Trim Restoration

Located on the cliffs of Swan's Island and accessible only by ferry, this home required careful planning and execution. We replaced over a mile of deteriorated finger-jointed pine trim with maintenance-free AZEK PVC trim, completed structural beam repairs, and protected the existing cedar siding, windows, and decks throughout the project. Every elevation was staged by scaffold due to the steep terrain and remote location, creating a durable exterior built to withstand Maine's coastal conditions for years to come.

Structural Restoration

Expert repairs for framing, beams, deck structures, and other critical components that protect your home's integrity.

Jordan River camp structural restoration, Gouldsboro Maine

Jordan River Camp Restoration

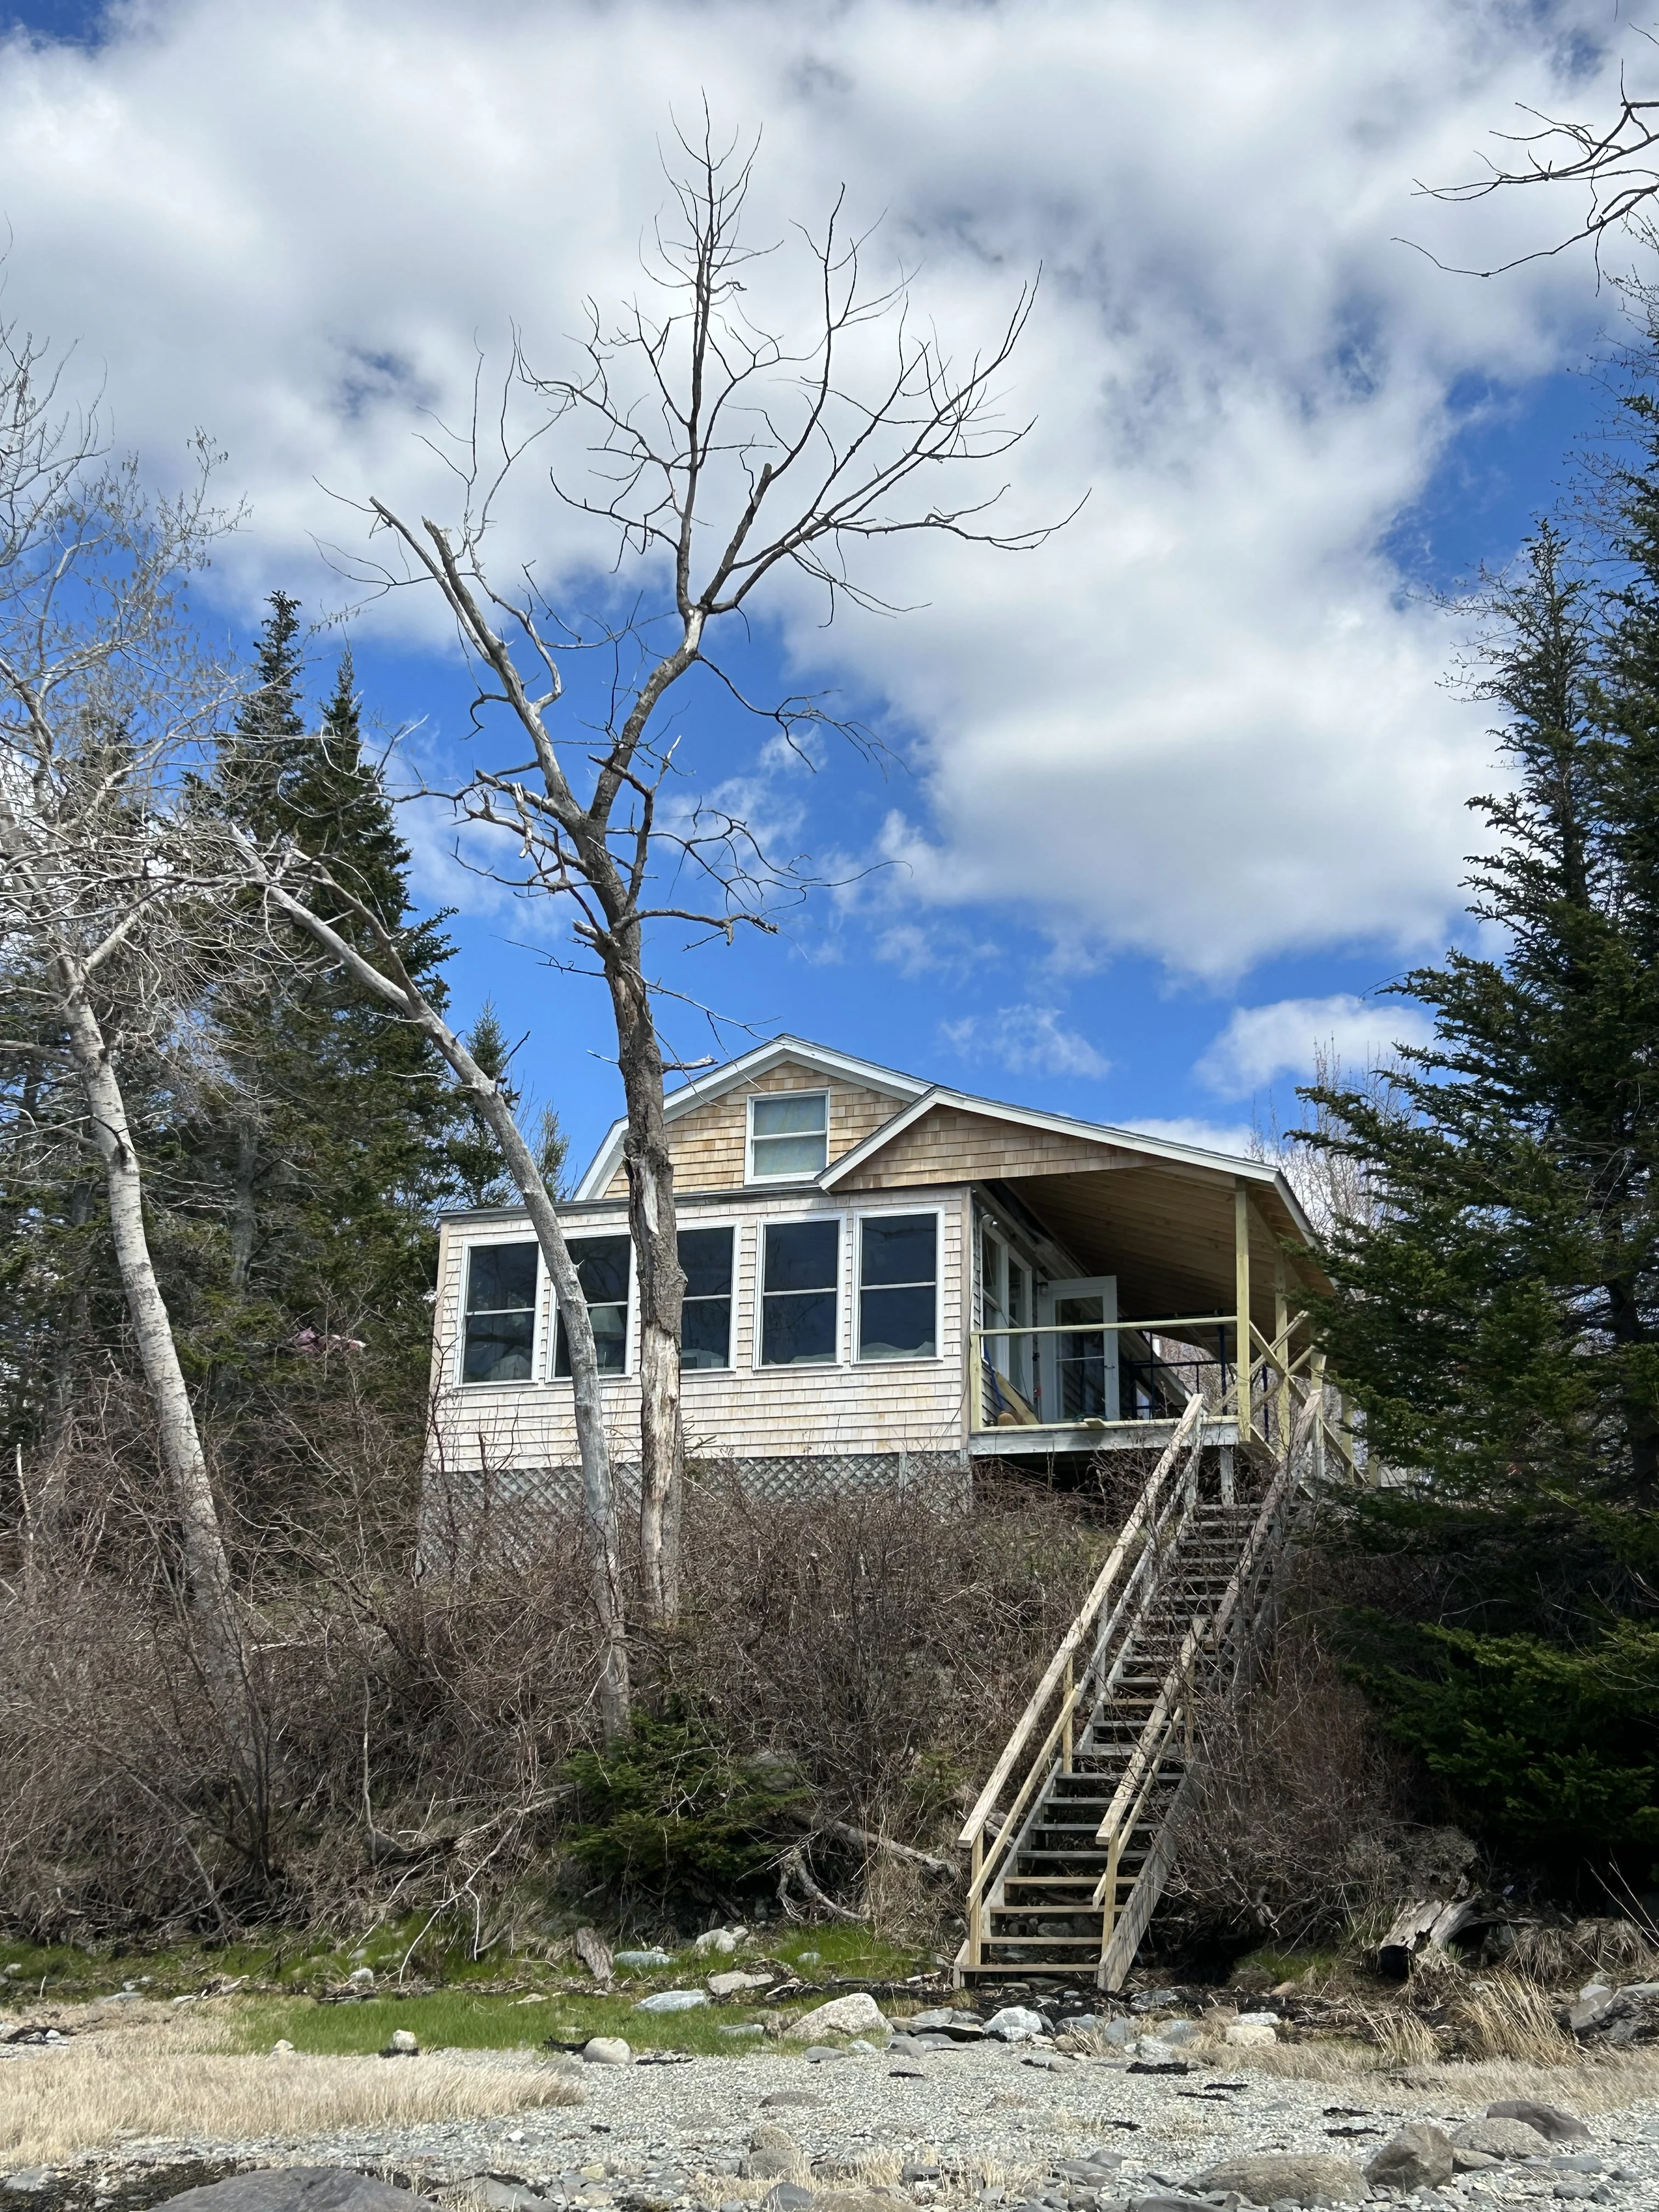
Originally serving as the town office on Mount Desert Island, this historic building was relocated decades ago across the frozen bay to its current waterfront location overlooking the Jordan River.

Perched on the edge of a 20-foot embankment, the front wall had suffered extensive structural rot from years of coastal exposure. We rebuilt the damaged wall, installed new insulation, sheathing, windows, and cedar shingles, restoring the home's strength while preserving its character.

Custom Decks & Outdoor Living

Custom decks, porches, stairs, and outdoor living spaces designed for durability, comfort, and enjoyment.

Custom deck and screen room overlooking Flanders Bay, Bar Harbor Maine

Flanders Bay Deck & Screen Room

An outdated, multi-level deck with hidden structural rot was transformed into a single-level outdoor living space designed to maximize sweeping views of Flanders Bay and Bar Harbor with dramatic sunsets. Beneath the deck, a new screened porch replaced the original awkward structure while preserving and incorporating the existing stone foundation into the new construction.

With no equipment access to the backyard, every piece of demolition debris and every new building material had to be carried by hand around the home. The finished project features composite decking, stainless steel cable railings, cedar handrails, and a spacious screened living area that dramatically improved both the home's function and its connection to the waterfront.

Bass Harbor porch restoration with Garapa hardwood deck, coastal Maine

Bass Harbor Porch Restoration

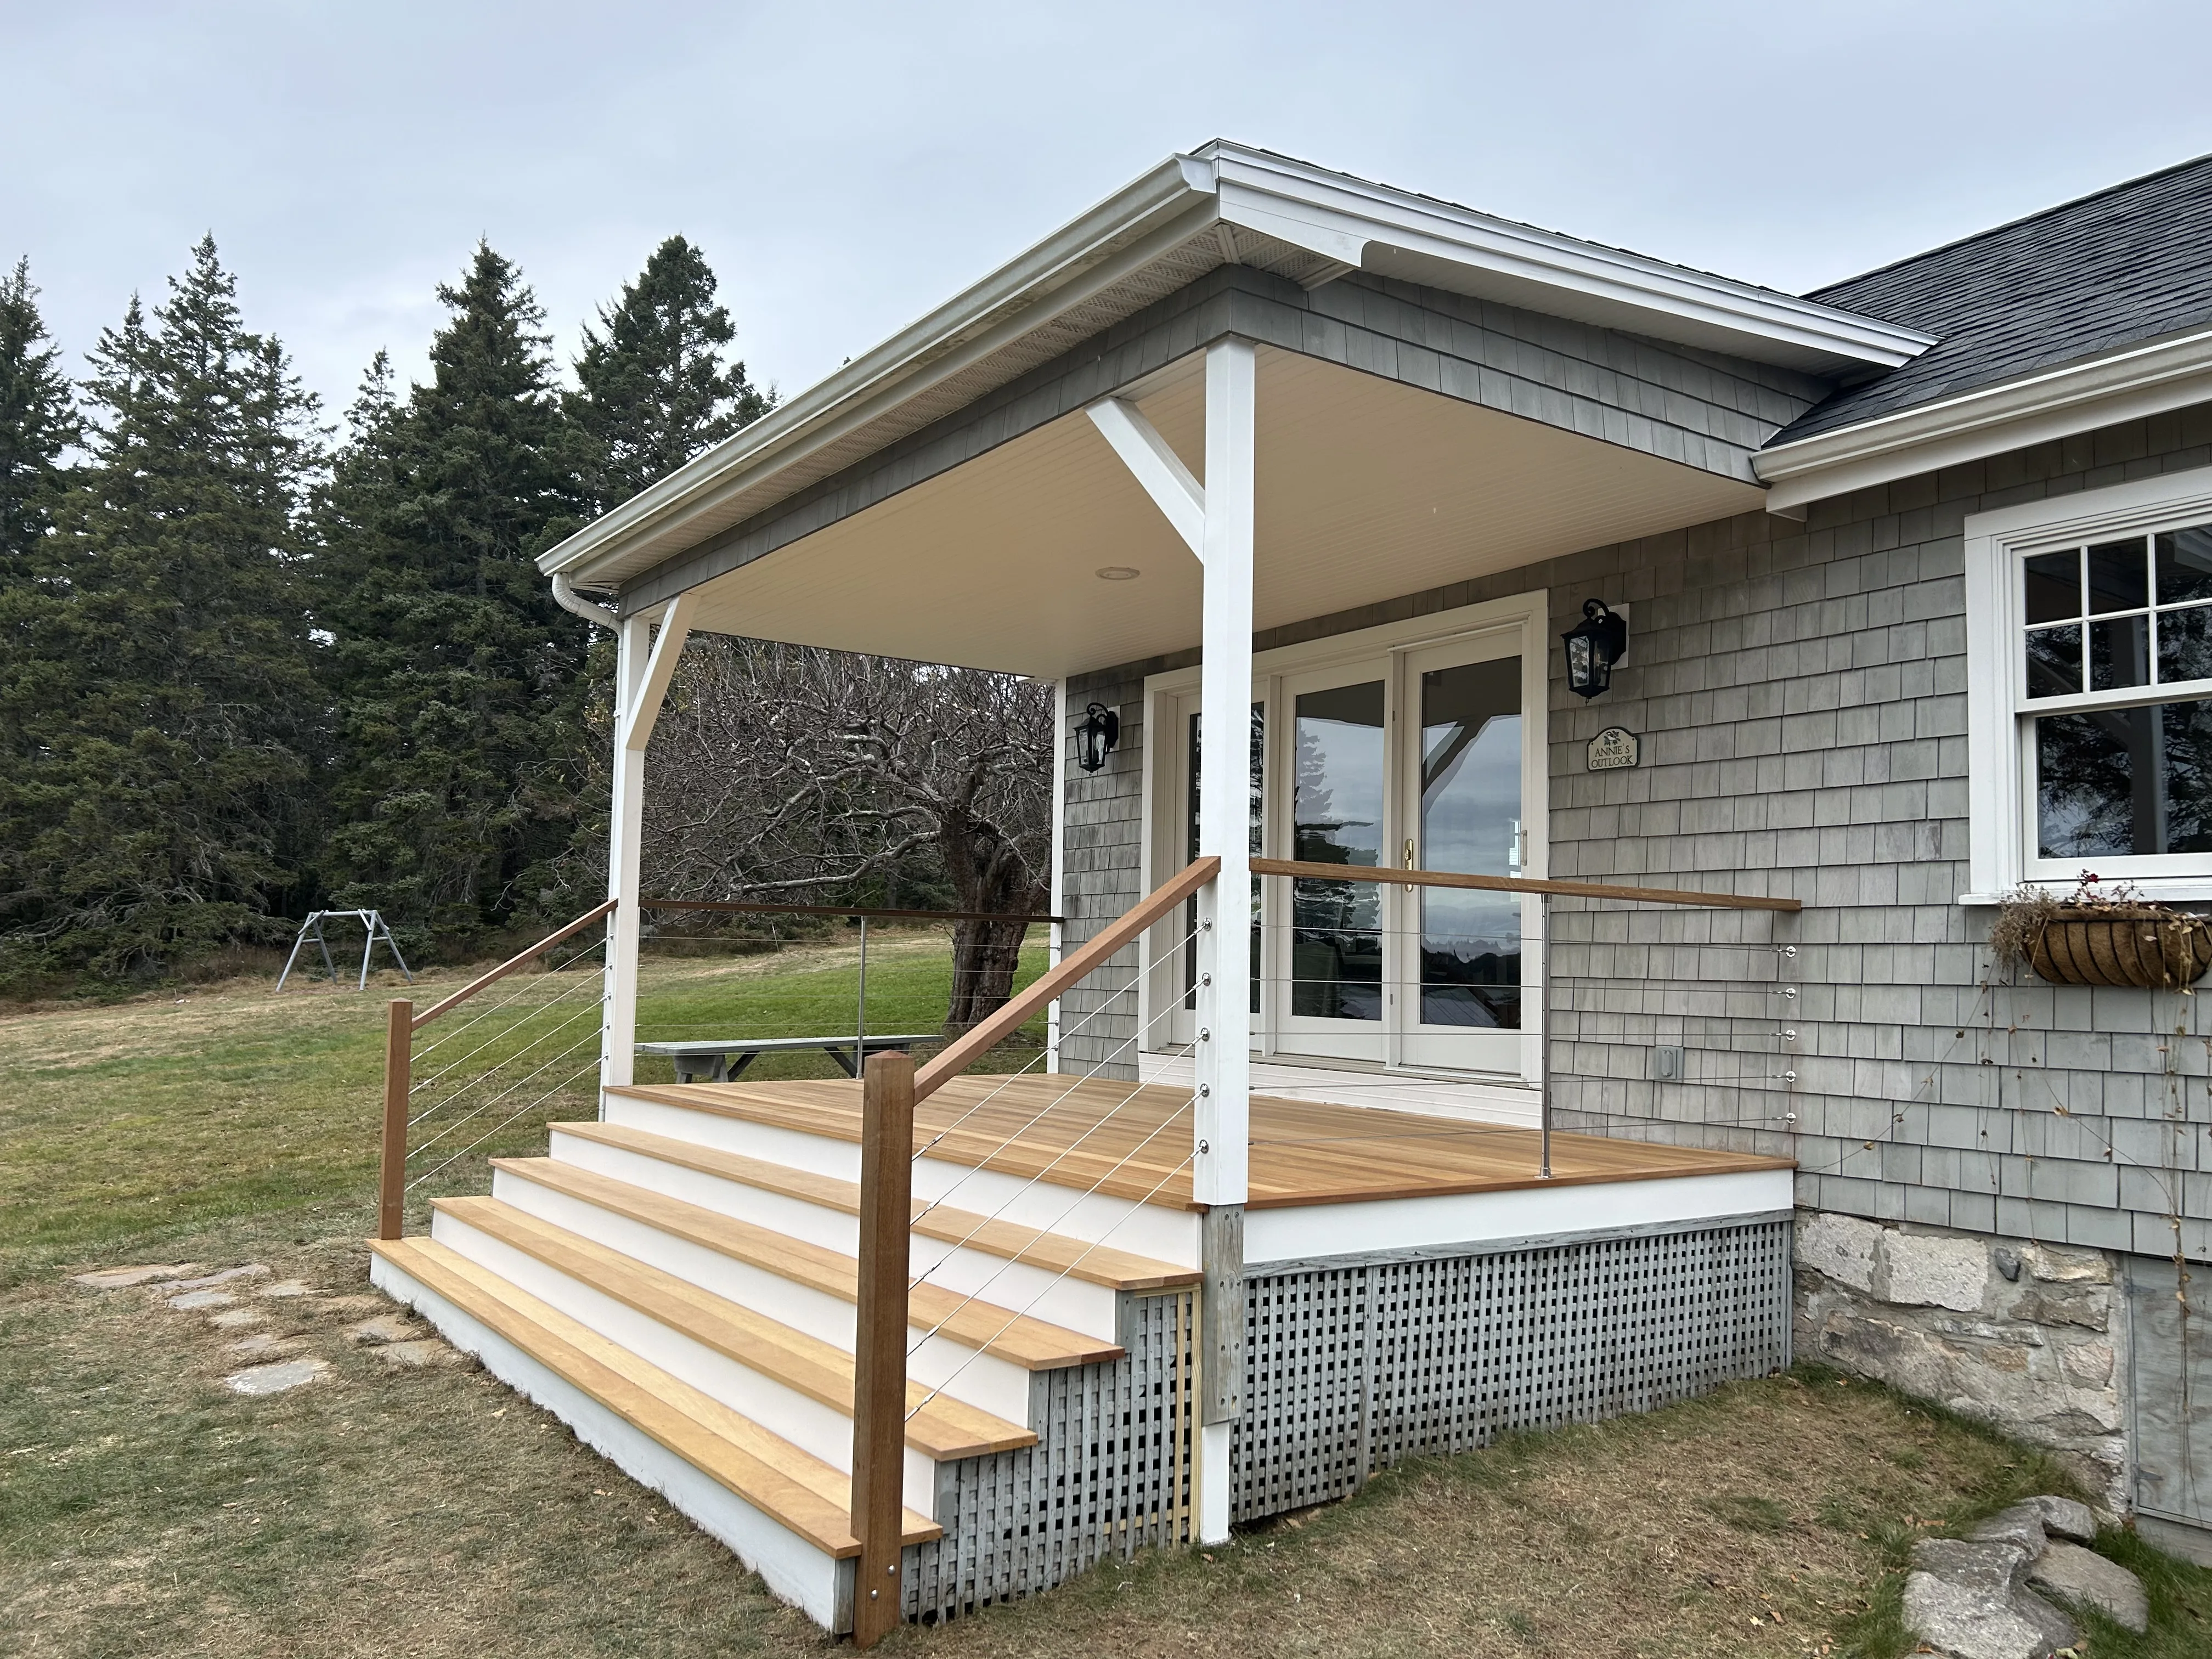
What began as a simple deck board replacement quickly uncovered extensive hidden structural rot throughout the porch framing and support posts. To restore the porch safely, we temporarily supported the existing roof, completely rebuilt the structural framing, and installed a new premium Garapa hardwood deck with Ipe handrails, stainless steel cable railings, and stainless steel fasteners throughout. The finished porch combines lasting durability with a clean, timeless design that complements this beautiful coastal home.

Coastal composite deck renovation with TimberTech decking by Oceanside Carpentry

Coastal Composite Deck Renovation

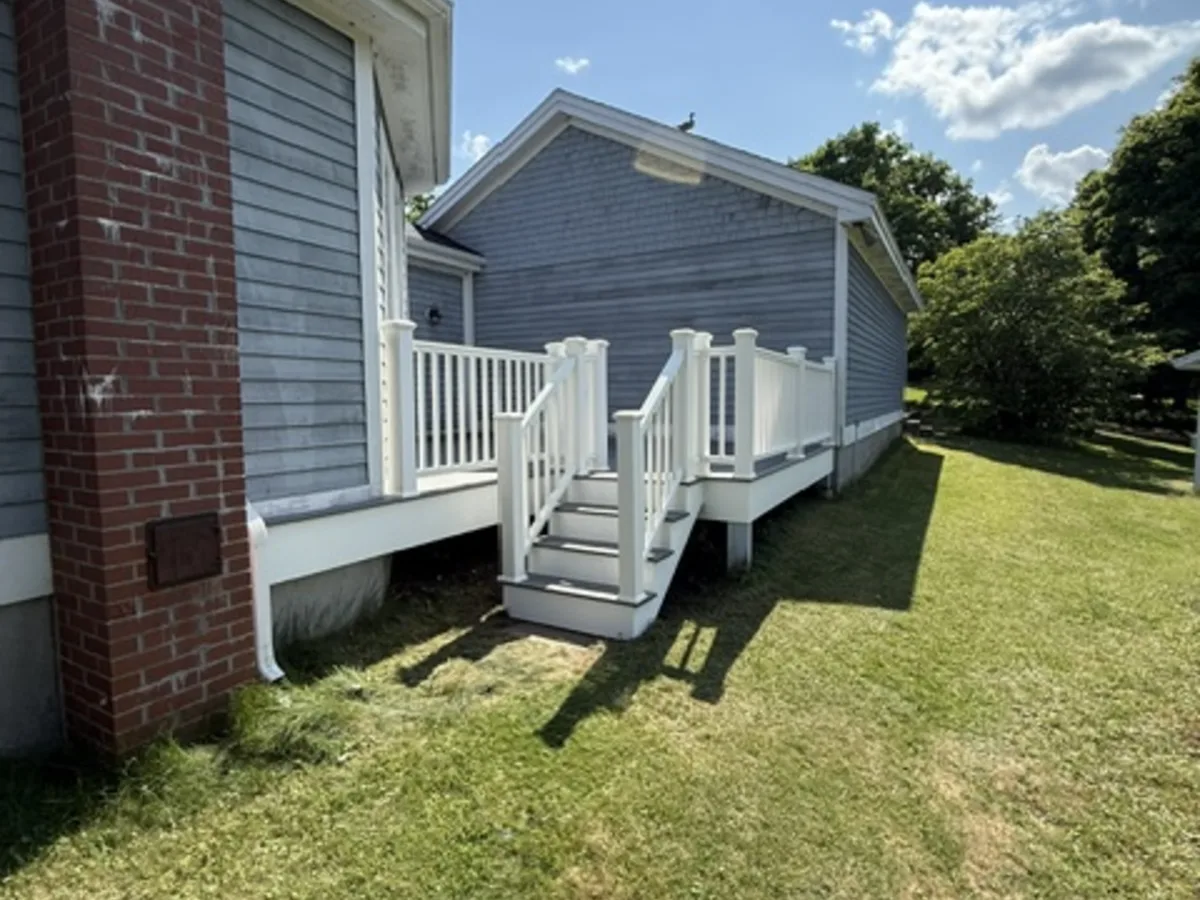
This coastal Maine deck had reached the end of its useful life. The original cedar decking and railings were heavily weathered, beginning to deteriorate, and required ongoing maintenance.

We removed the existing decking, railings, and trim, then inspected and adjusted the framing as needed. The framing was protected to help extend its service life, and the area beneath the deck was improved and secured to prevent wildlife from making a home underneath.

The deck was finished with TimberTech composite decking and railing along with low-maintenance PVC trim. The result is a durable coastal outdoor space with the color and appearance the homeowners wanted—without the continual staining and maintenance of the original cedar.

Exterior Restoration

Repairing rot, water damage, weather-related deterioration, and aging exterior systems while preserving the character of your home.

Prospect Harbor exterior renovation, coastal Maine

Prospect Harbor Exterior Renovation

Located on the rugged shoreline of Prospect Harbor, this oceanfront home had endured decades of coastal exposure. Our team restored and modernized the exterior by replacing weathered cedar shingles, improving flashing details, repairing structural deck components, and installing HydroGap drainage house wrap to better protect the home from Maine's harsh coastal climate.

The renovation also included a new TimberTech composite deck with Feeney cable railing, providing long-lasting durability while preserving the home's stunning ocean views. Working more than 30 feet above grade, we completed the project with careful attention to craftsmanship, jobsite cleanliness, and the details that mattered most to the homeowners.

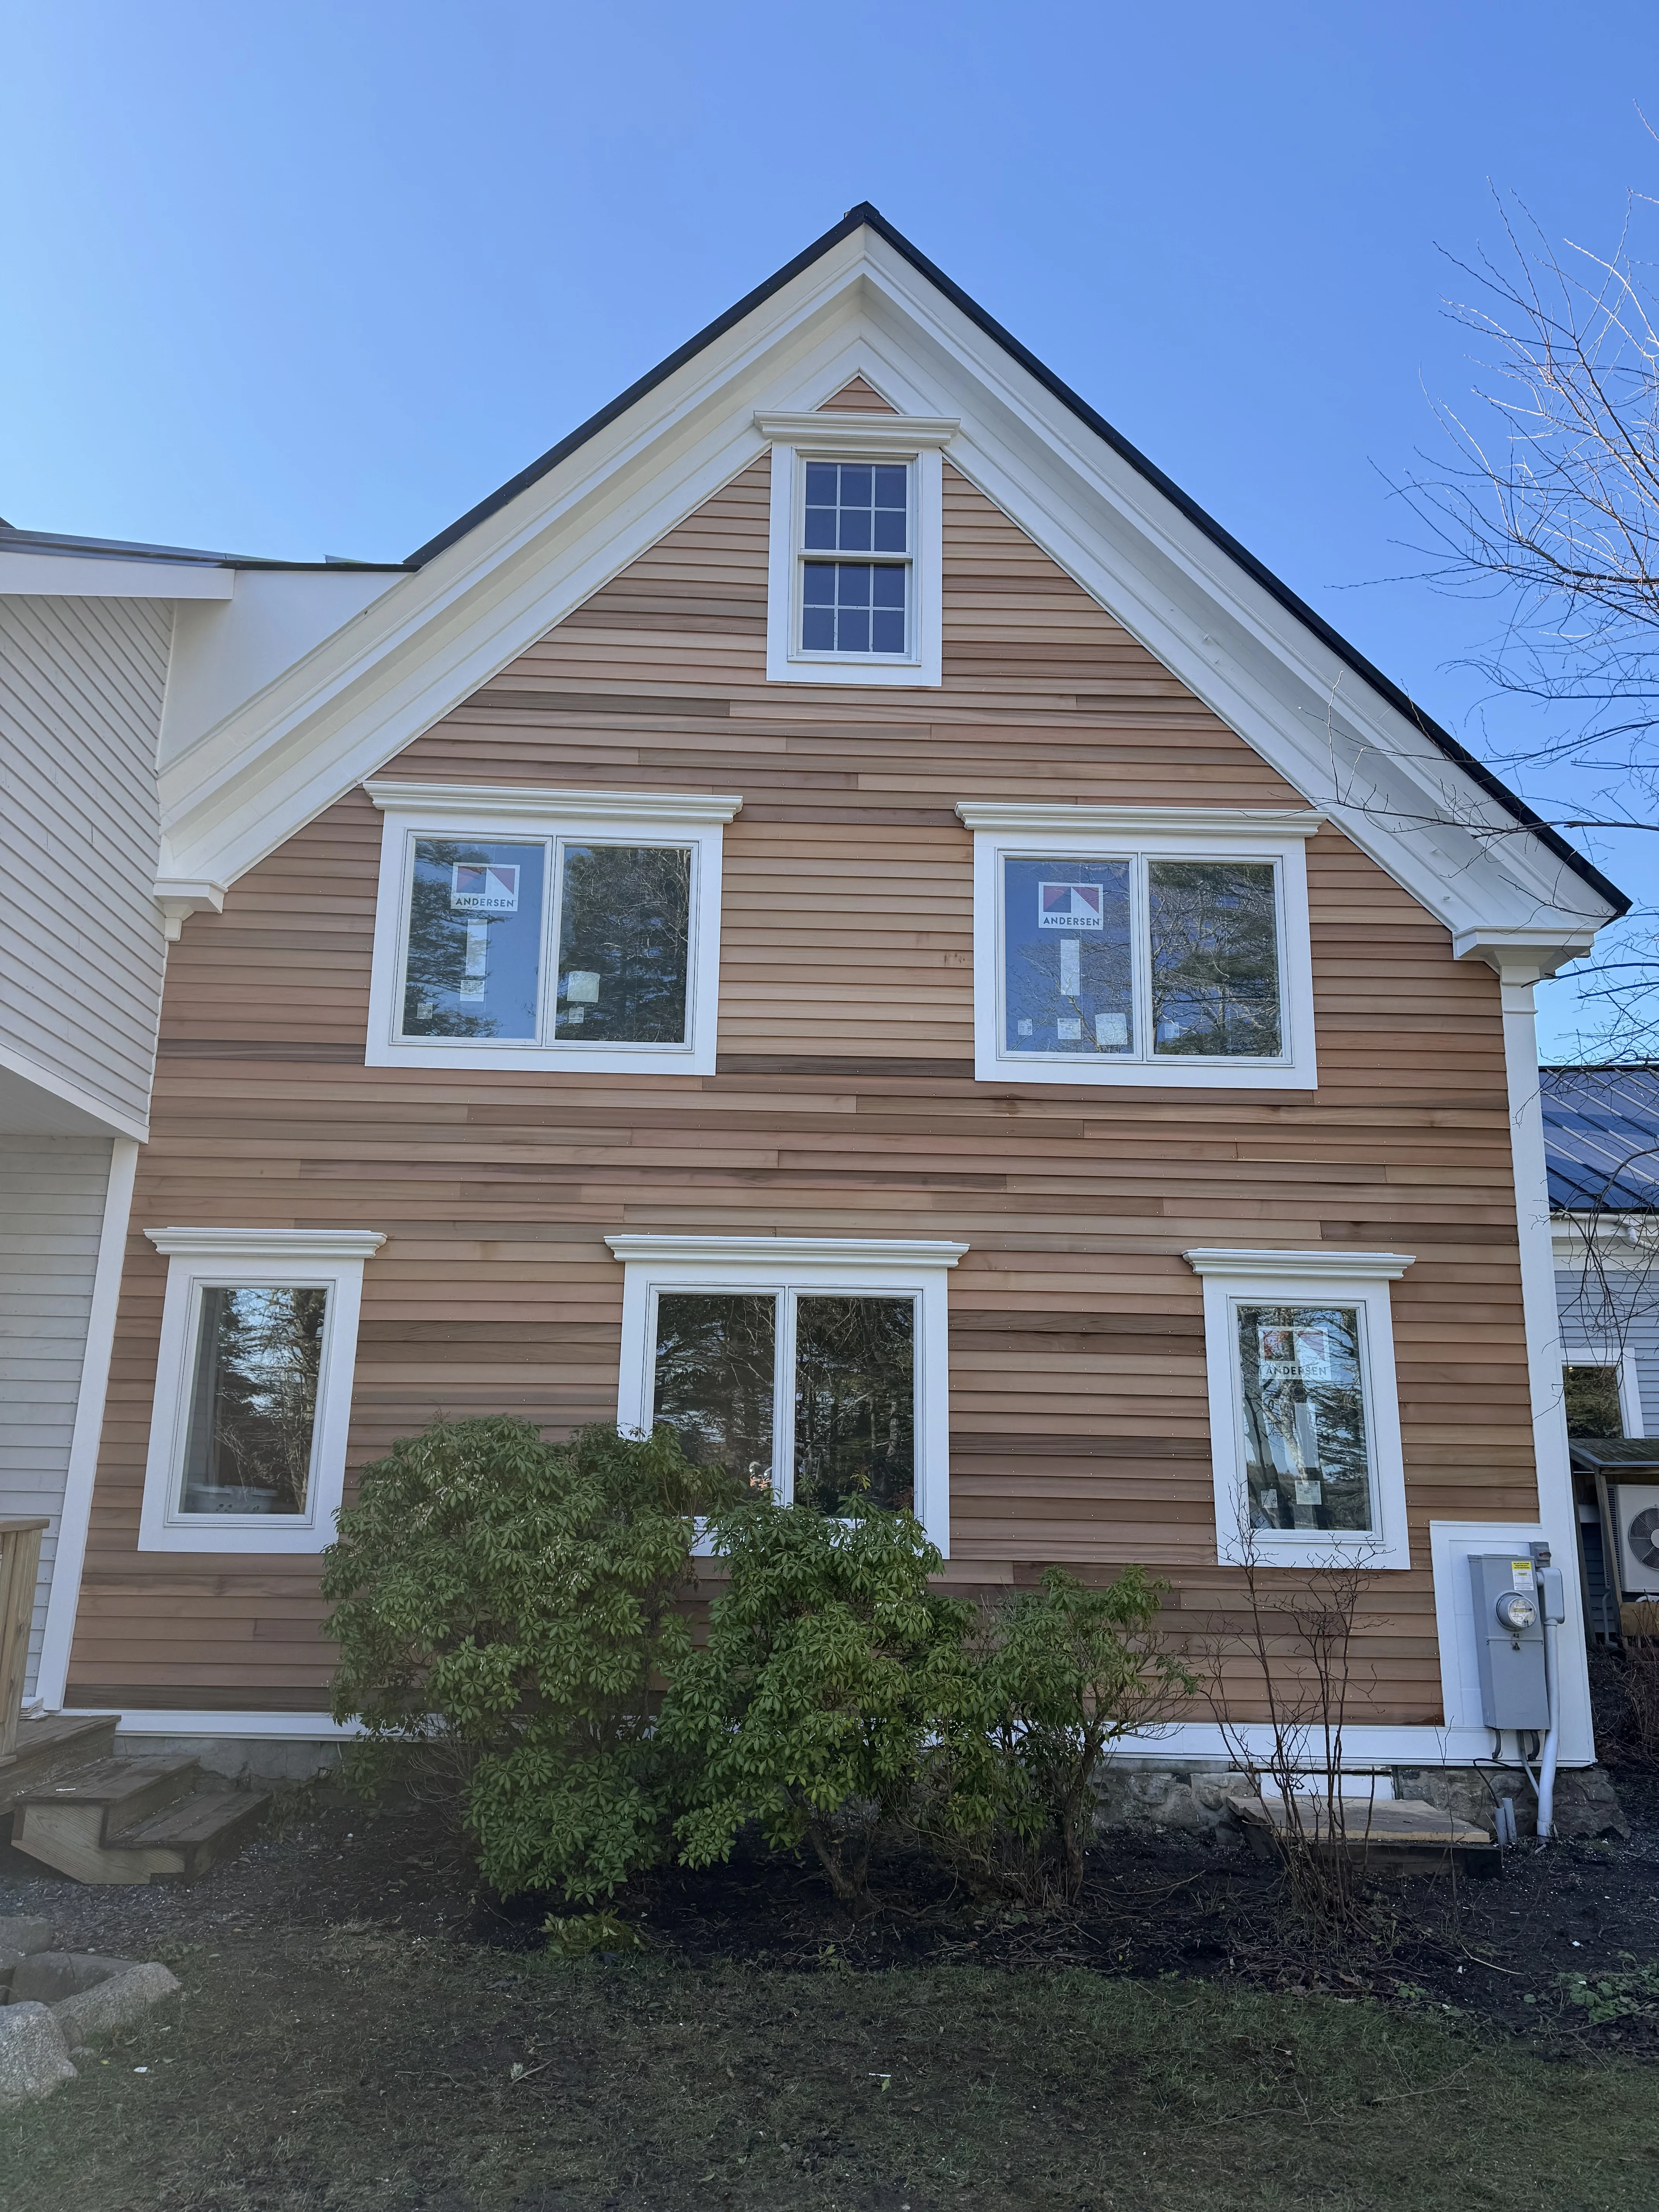
Gouldsboro Bay exterior restoration — late 1800s waterfront home, Maine

Gouldsboro Bay Exterior Restoration

This late-1800s waterfront home overlooking Gouldsboro Bay had endured decades of harsh coastal weather and several previous renovations that left structural, insulation, and moisture-related issues behind. Our goal was to restore the exterior while preserving the home's character and preparing it for many years of coastal exposure.

The project included structural framing repairs, insulation upgrades, Andersen windows with custom flashing details, ZIP System sheathing, Cedar Breather, and clear cedar clapboards fastened with stainless steel nails, and Azek PVC trim for long-term durability. Completed through the winter months, the renovation was carefully planned to allow the homeowners to enjoy their home during the summer.

Interior Renovations

Premium interior finishes crafted with precision and attention to detail. Whether restoring an existing space or creating something entirely new, we focus on quality materials, expert workmanship, and timeless results.

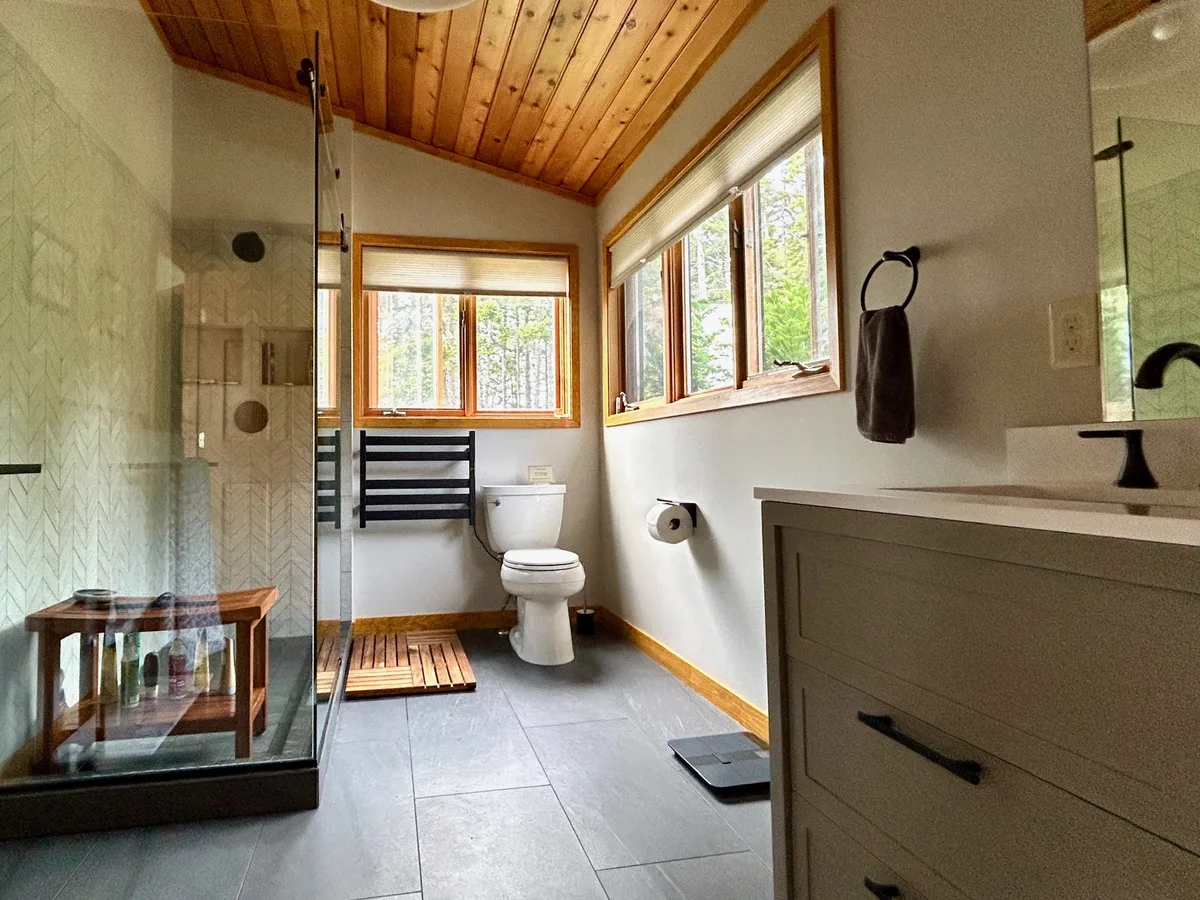
Whole-home bathroom renovation by Oceanside Carpentry, coastal Maine

Whole-Home Bathroom Renovations

These bathrooms were part of a larger renovation at a coastal Maine residence used both by the homeowners and for extended summer stays. The existing bathrooms felt dated, cramped, and inefficient, so we approached each one as a complete redesign rather than simply updating the finishes.

The bathrooms were gutted and rebuilt with new layouts, plumbing, electrical, insulation, waterproofing, tile, fixtures, and finishes. In one bathroom, we also corrected a persistent cold area by improving the insulation during construction.

Special attention was given to preserving the character of the home. Existing woodwork influenced the renovation, including custom-stained and milled trim designed to blend naturally with the original wood ceiling and surrounding finishes.

The result is a collection of bathrooms that feel completely new while still belonging in the home—more comfortable, functional, and inviting for both the homeowners and their guests.

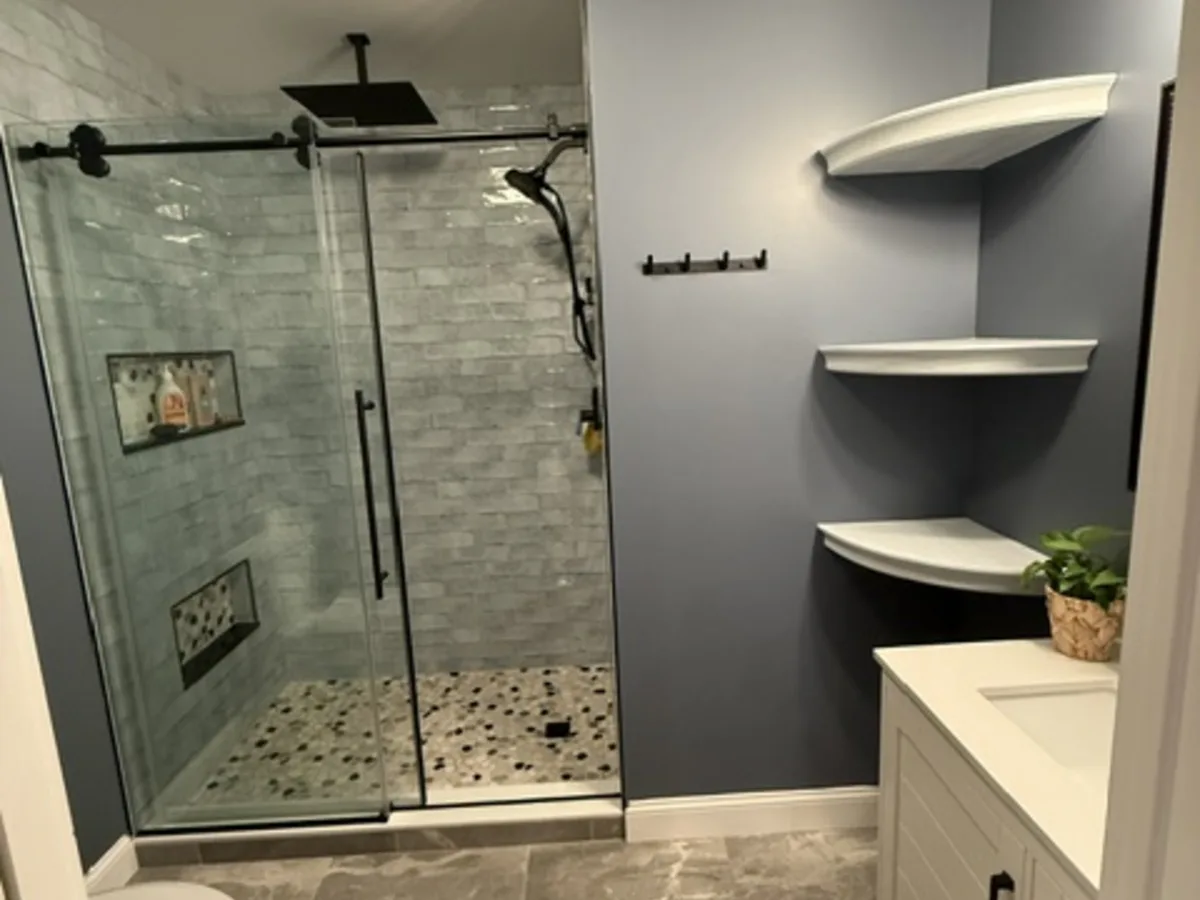
Custom tile shower with hand-laid pebble floor by Oceanside Carpentry

Custom Tile Shower & Bathroom Upgrade

This bathroom renovation began with the replacement of a failing tub/shower area, but it became an opportunity to create something far more comfortable and refined.

The existing shower and flooring were removed, new dedicated plumbing lines were installed to improve water flow, and the space was rebuilt around a large custom tiled shower. Individual pebbles were hand-laid in the shower floor and niches, paired with textured subway tile and a heavy 3/8-inch frameless sliding glass enclosure.

The bathroom floor was rebuilt using an uncoupling membrane beneath large-format 12-by-24-inch tile.

The finished bathroom feels brighter, larger, and considerably more high-end while providing a much more comfortable everyday shower experience.

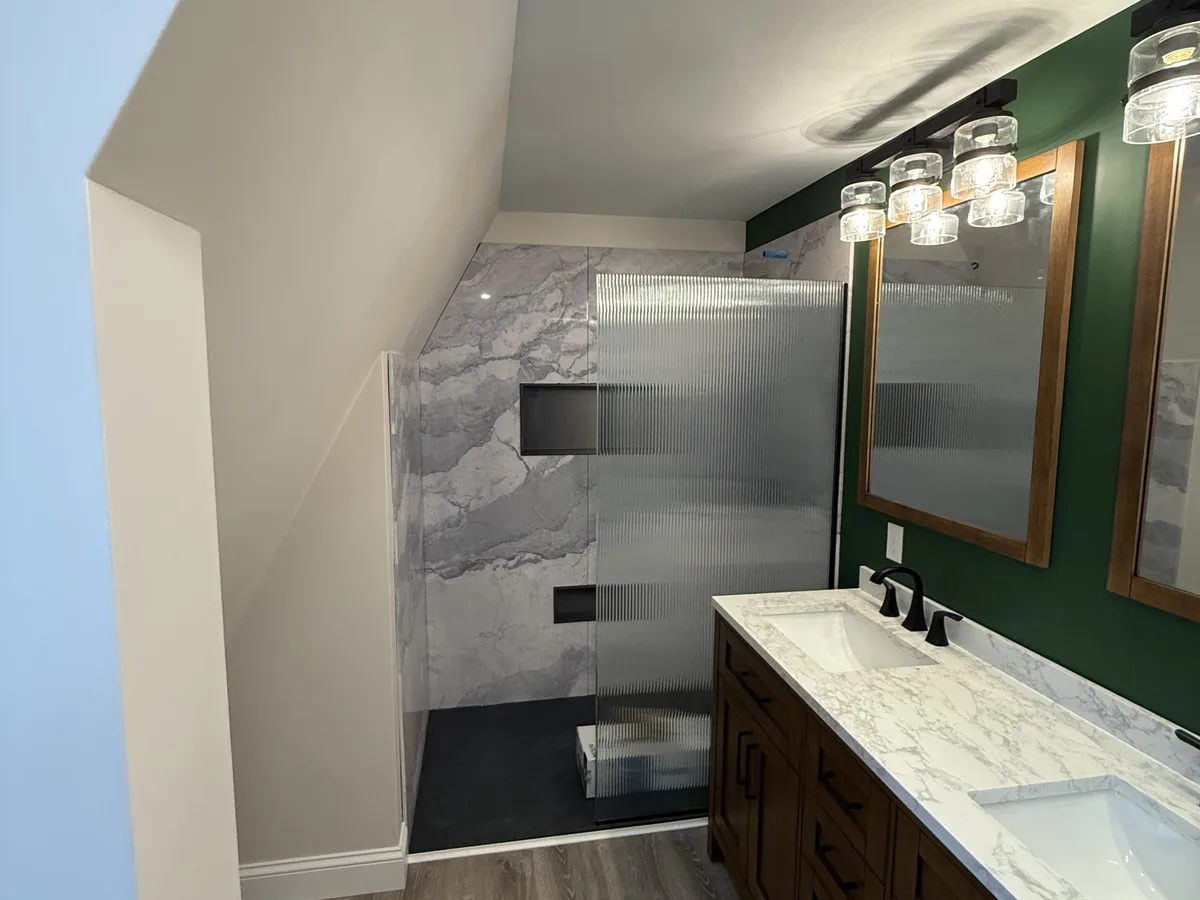
Primary bathroom expansion with walk-in shower and double vanity by Oceanside Carpentry

Primary Bathroom Expansion & Renovation

This primary bathroom started as a cramped space with a tub/shower combination, small vanity, limited storage, and very little room to move.

We completely gutted the bathroom, repaired damaged flooring, improved the insulation, and installed new plumbing and electrical. By incorporating a portion of an adjoining closet—and taking advantage of additional space we discovered during construction—we were able to significantly improve both the layout and storage.

The finished bathroom now includes a spacious walk-in shower, double vanity with individual mirrors, dedicated linen storage, towel drying space, and a much more comfortable layout. What was once one of the most confined rooms in the home now feels open, functional, and intentionally designed.

Start With a Conversation.

Tell us a little about your project. We'll review the details and follow up to discuss the next steps.

Tell Us About Your Project